Informal crossings
People cross where the route is shortest, not necessarily where it was originally marked.

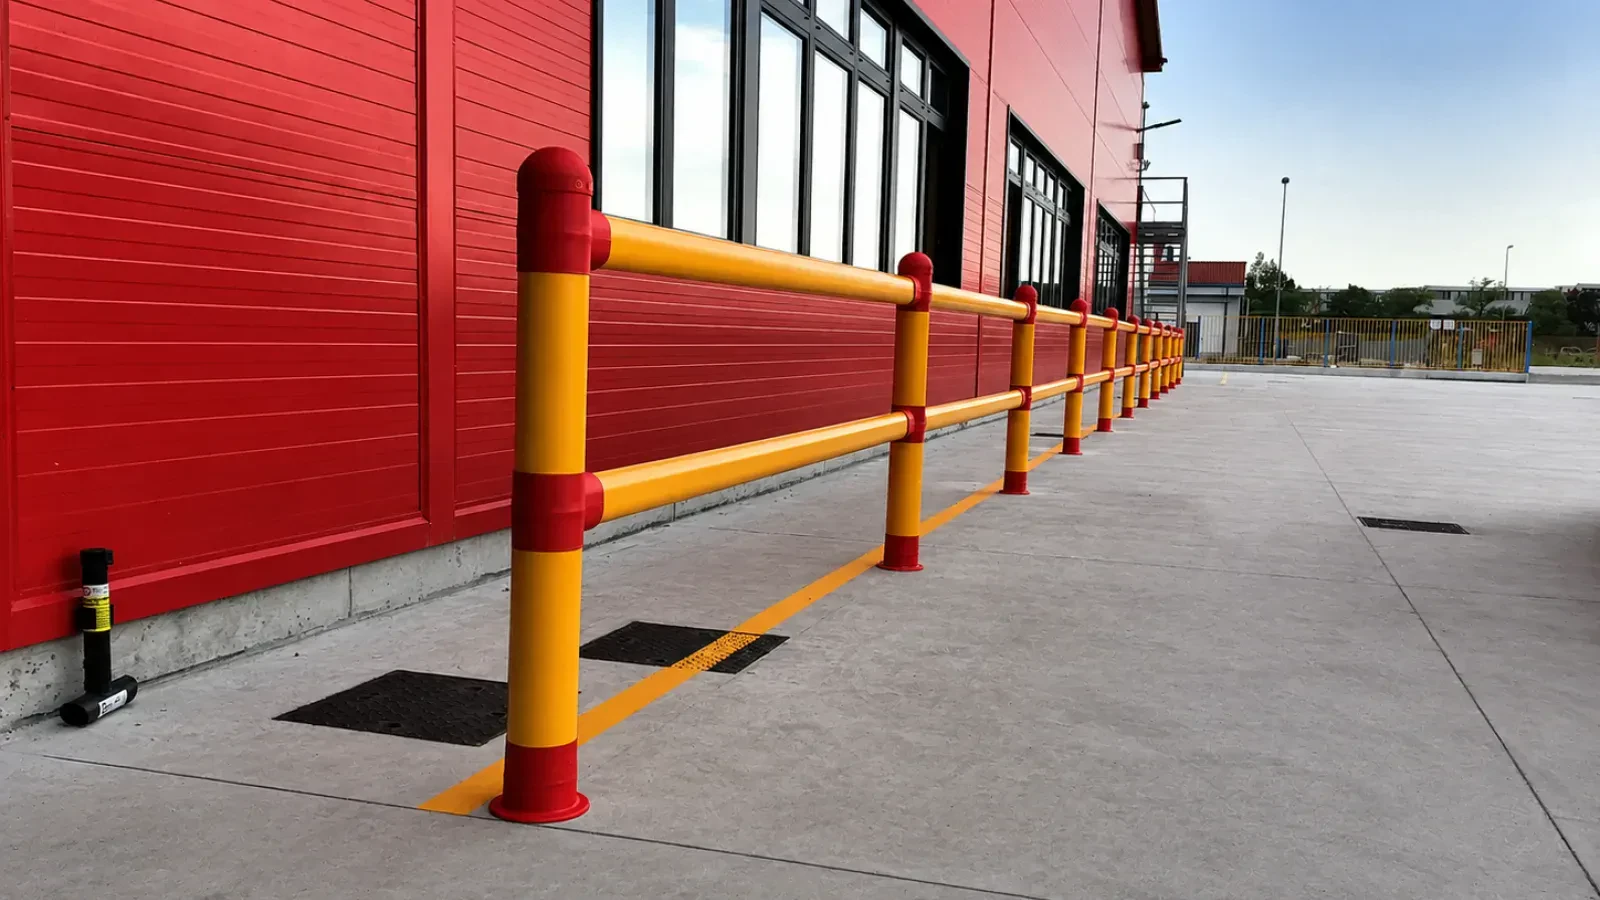
The handrail defines the pedestrian route. Where vehicles can reach it, a separate barrier sized for the impact scenario protects the route at vehicle level.
A floor line can help orientation, but it does not change behaviour by itself in a high-traffic area. If a door opens into a forklift route, if people take shortcuts through storage or if a corner hides vehicle approach, separation has to be designed as part of the flow.
Not every pedestrian route needs an impact barrier. Sometimes the need is guidance and controlled access. Sometimes physical separation is required. Where vehicles can hit the protection, impact resistance, working width, floor and anchoring become part of the choice.
In a good zone, protection is not an obstacle. It makes the route easier to read, preserves necessary access and protects the points where vehicles can reach infrastructure.
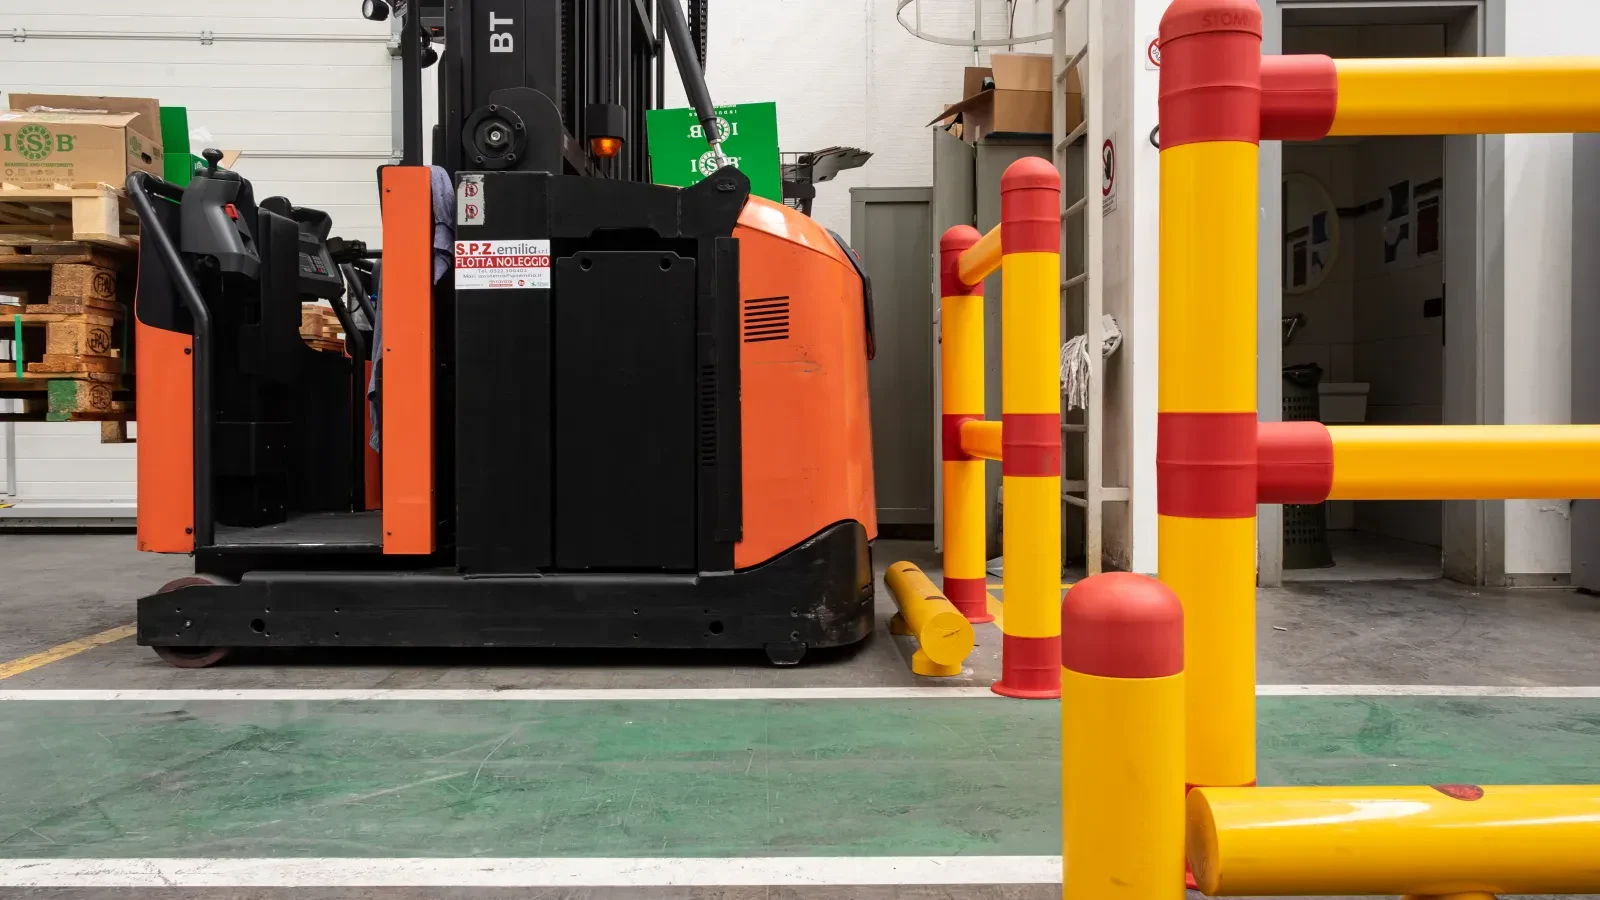
A good crossing is not just an opening between barriers. It should be visible, wide enough, positioned on the natural walking route and supported by gates, handrails or parapets where people would otherwise cut the corner.
The choice changes when vehicles only pass near the area versus when they can directly hit the protection. In the second case, pedestrian separation has to connect with impact protection.
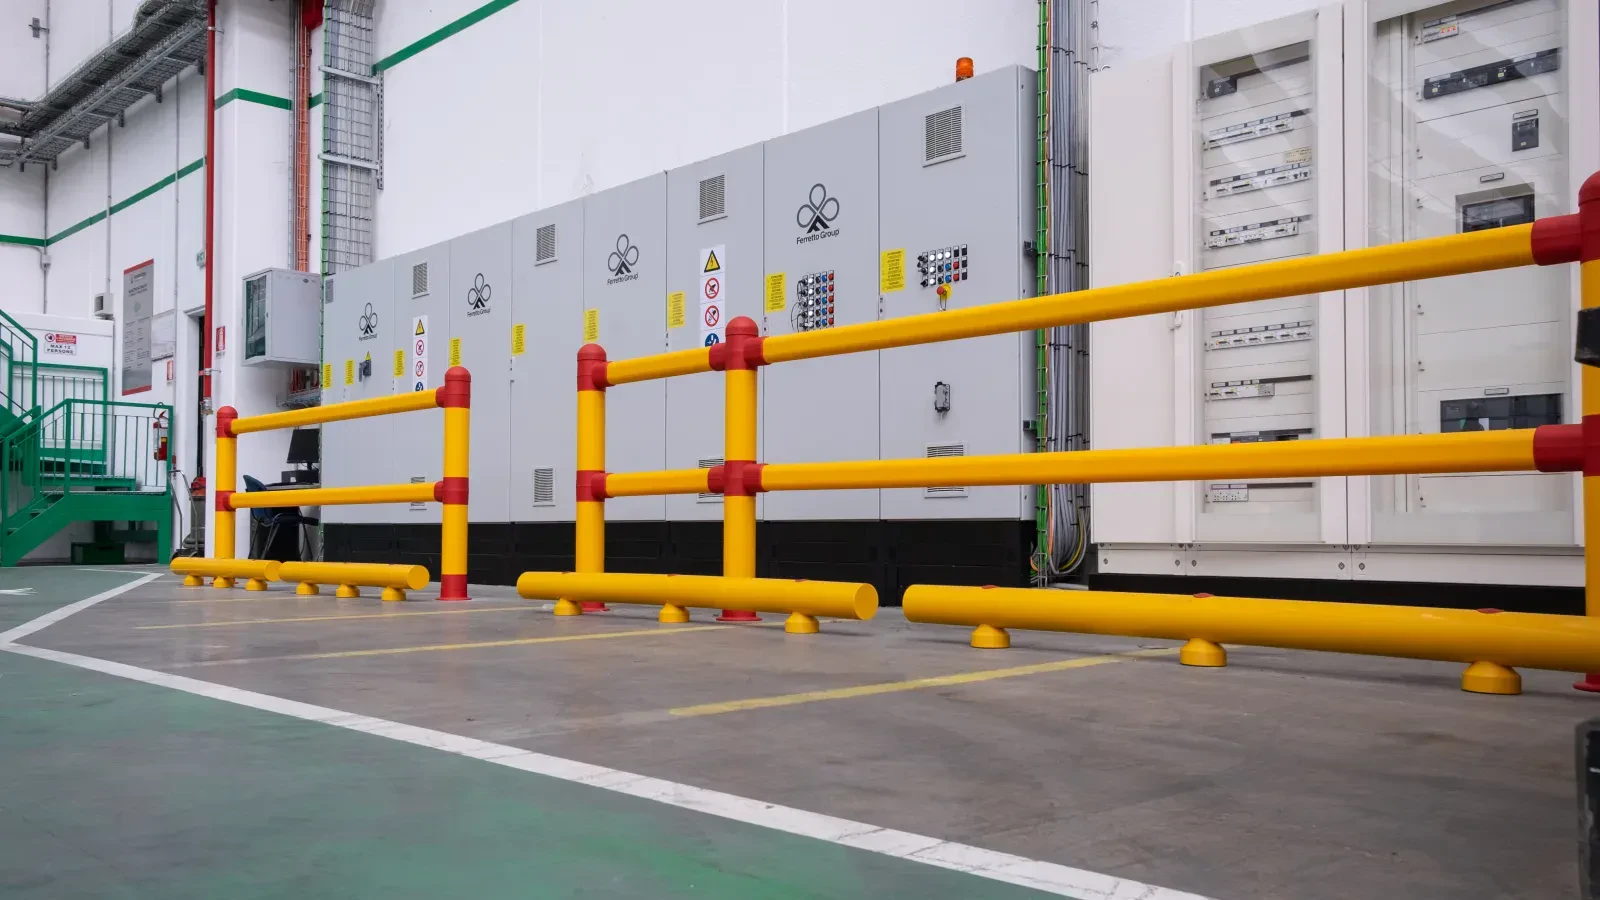
When people exit a door beside vehicle traffic, the route needs clear guidance before the person reaches the exposed point. Visibility, free width and access control all matter.
In food production, packaging or controlled work areas, protection must leave room for cleaning, hygiene, maintenance and evacuation. A layout that looks safe can be hard to use if it blocks daily routines.
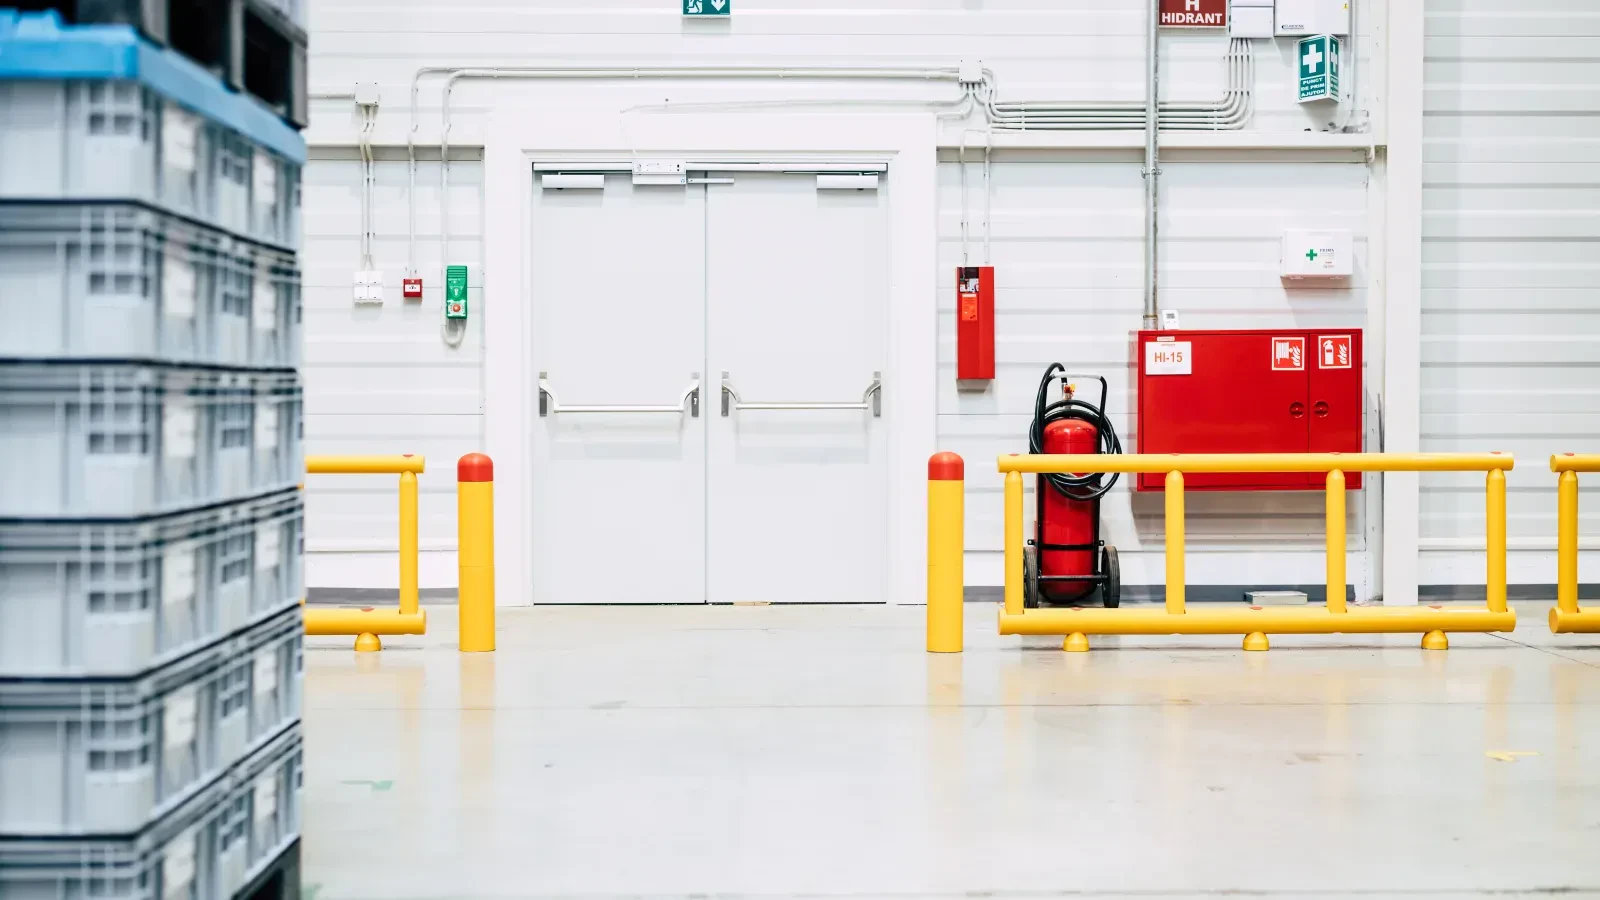
In loading areas, people appear near trucks, forklifts, high-speed doors, control panels and dock edges. Separation should keep routes visible without making manoeuvring harder.
If protection can be hit by vehicles, review the impact scenario: mass, speed, angle, deformation space and anchoring. Otherwise a barrier may look correct while not supporting the real situation.
Guidance helps when people need to be led toward a clear route and vehicles cannot directly hit the separation element. Markings, pedestrian handrails, access gates and visible positioning can all matter.
If people bypass the route after installation, the solution is not aligned with the real flow. Shortcuts, doors, crossing points and required free access should be reviewed first.
Physical separation becomes relevant when people and vehicles use nearby areas or when a route error brings them too close. Its role is to make the safer choice easier than the shortcut.
Check aisle width, maintenance access, evacuation, cleaning, visibility and the points where people need to cross in a controlled way.
If a forklift, pallet truck or tugger can hit the barrier, separation also becomes impact-control work. It is no longer enough to choose a handrail that looks right; the impact energy at that point has to be understood.
Minimum inputs are vehicle, load, realistic speed, likely angle, floor, anchoring and what sits behind the protection: people, door, machine, wall or rack.
Do you have an area where people and vehicles get too close?

The clearest signs appear in daily behaviour: people take shortcuts, pass through manoeuvring areas, exit doors beside vehicle traffic or cross where visibility is weak.
Before products, review where the real flow goes. Useful first checks are:
Floor marking helps orientation, but it does not stop a vehicle and does not change the route when the shortcut remains more convenient. In frequent traffic, noise, large loads or low visibility, marking often needs physical guidance or controlled access.
The floor line works when the route is already logical. When people keep ignoring it, the cause is usually layout: the door, distance, obstacle, crossing or work rhythm pushes people elsewhere.
Function decides. A pedestrian handrail guides people and defines the route. An impact barrier protects where a vehicle can hit the element and the energy must be handled by the system and anchoring.
In practice, one area may need both functions: handrail to direct people and impact protection where the forklift can reach the element.
Sensitive crossings appear where people have a legitimate reason to enter the vehicle flow: access to production, maintenance, picking, offices, lockers, loading bays or dispatch areas.
A good crossing has to be readable from both directions. The vehicle operator should see the pedestrian route early, and the pedestrian should understand where access is allowed and where it is not. In blind areas, crossing position may matter more than barrier length.
Evacuation is not a final detail. If separation blocks an exit route, narrows access or creates detours in an emergency, the layout should be adjusted before installation.
In practice, check free widths, opening directions, pedestrian gates, intervention access, cleaning and maintenance. A traffic-safe area must remain usable for the operations that support it.
A first option becomes realistic when there is a simple route sketch and a few photos taken from pedestrian and vehicle-operator positions. A complete project is not needed to see where routes touch.
For a quick review, it helps to have: