01
Control level

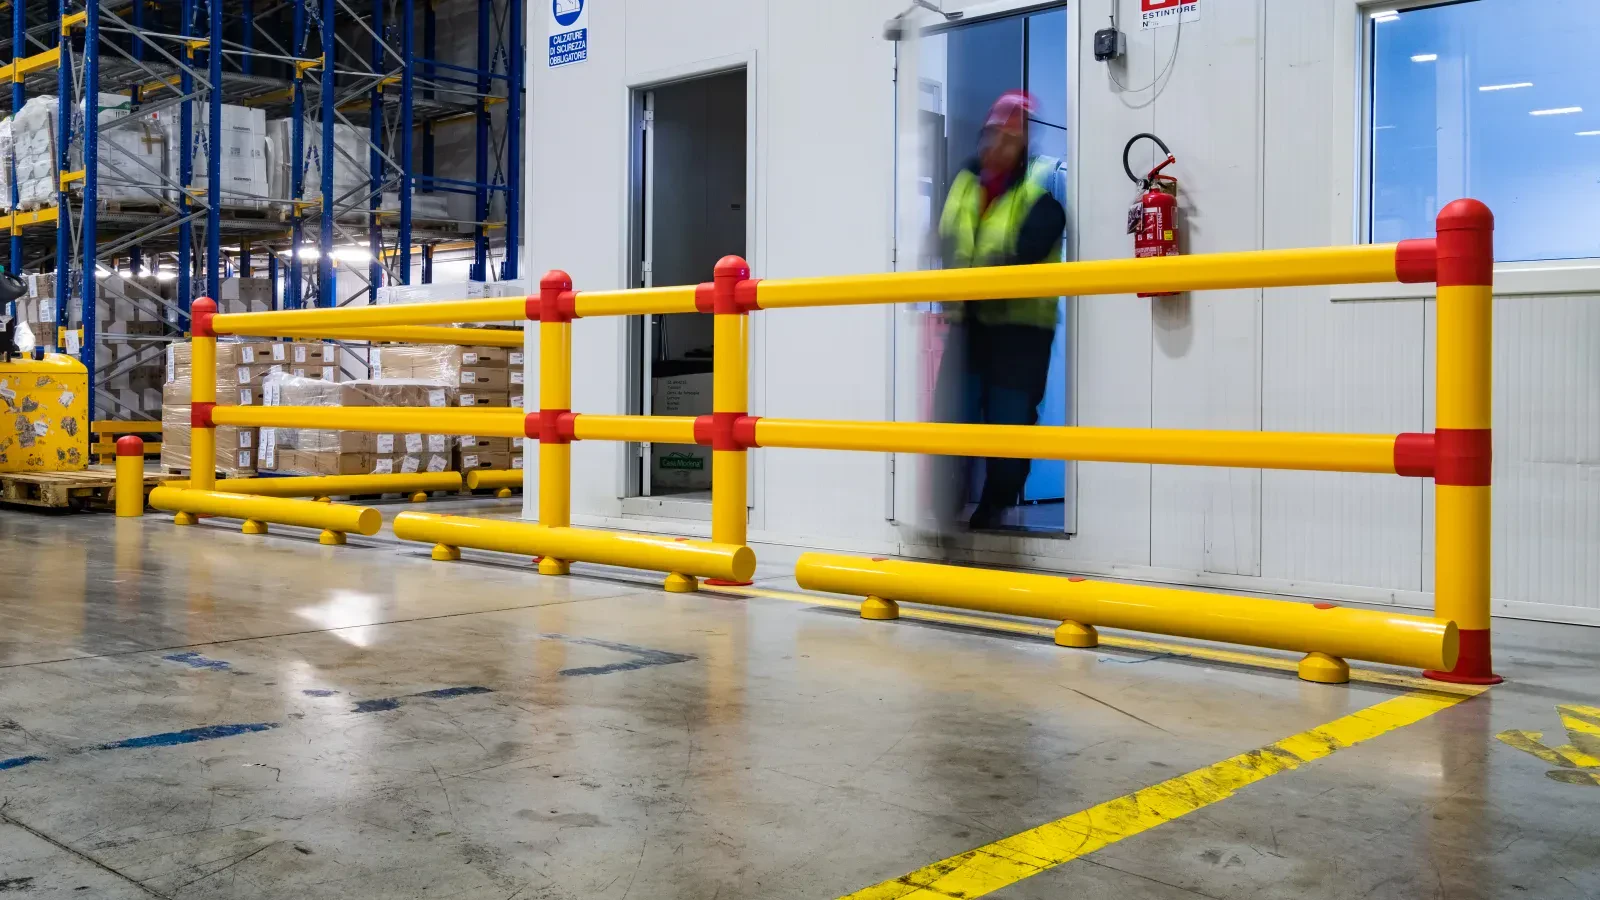
In warehouses, production halls, loading bays and logistics yards, when people move near forklifts, pallet trucks, AGV/AMR, trucks or vans, risk depends on route design, visibility and how clearly pedestrian zones are separated from vehicle routes.
Pedestrian separation becomes important when people and vehicles start using the same operational space, indoors or outdoors.
The choice depends on where people and vehicles meet, how often they share the same point and how much control that route needs.
Separation starts with the flow: where people walk, where vehicles move and which points are used frequently enough to need a clearer control level.
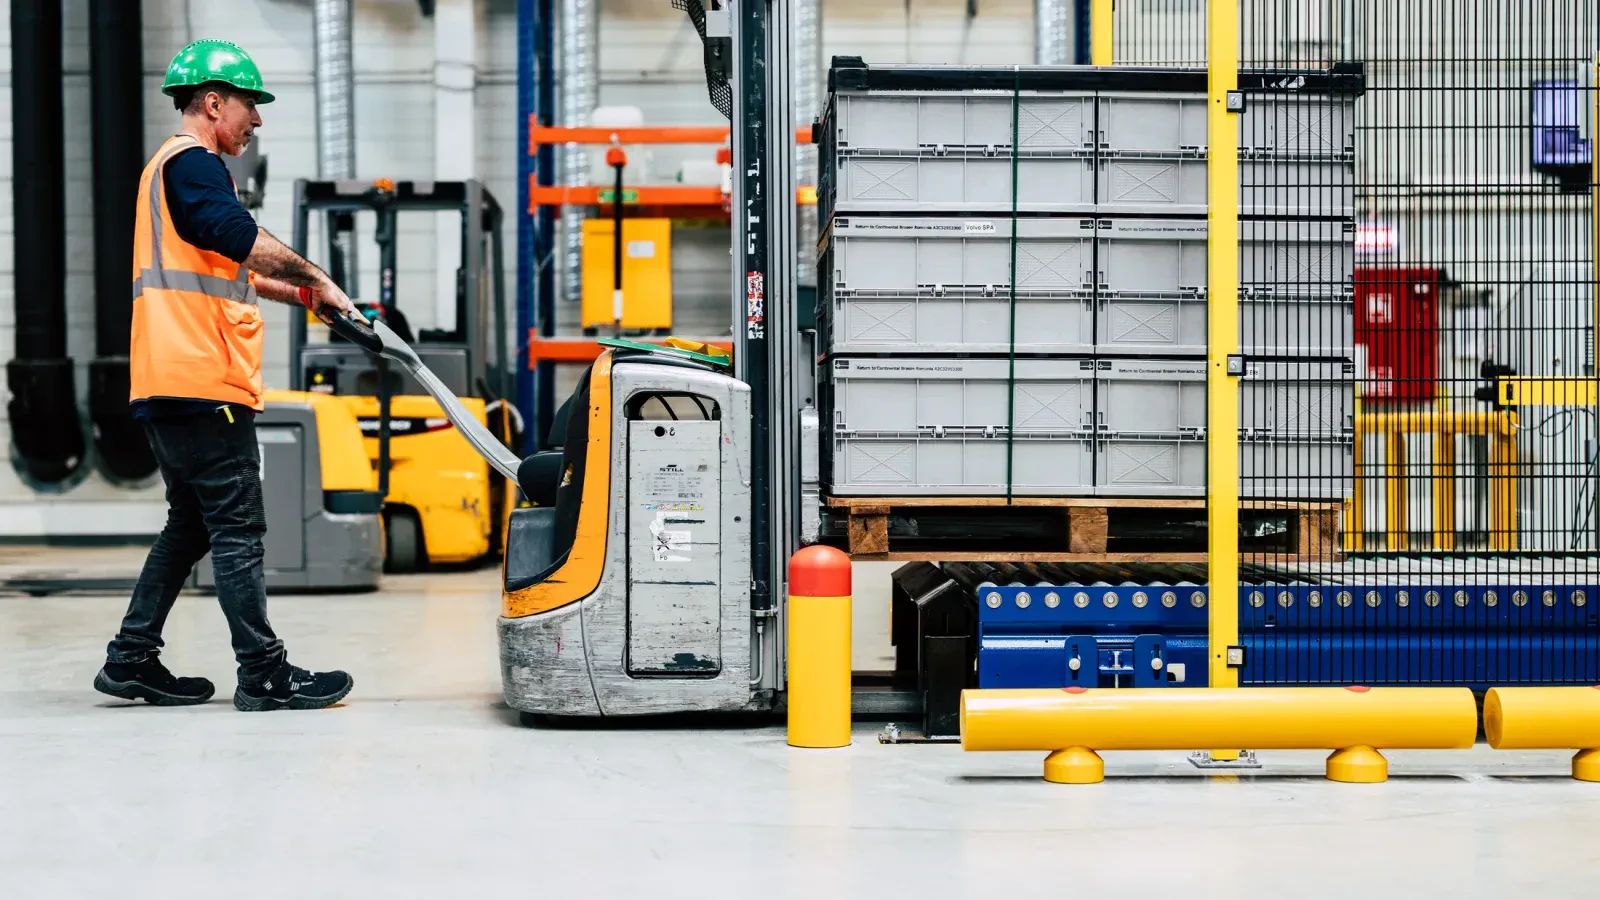
A zone becomes exposed when pedestrians naturally cross the same space used by vehicles. This can happen inside a hall, at a loading bay or outdoors in a logistics yard. If the same crossing is used every shift, exposure becomes part of the operation.
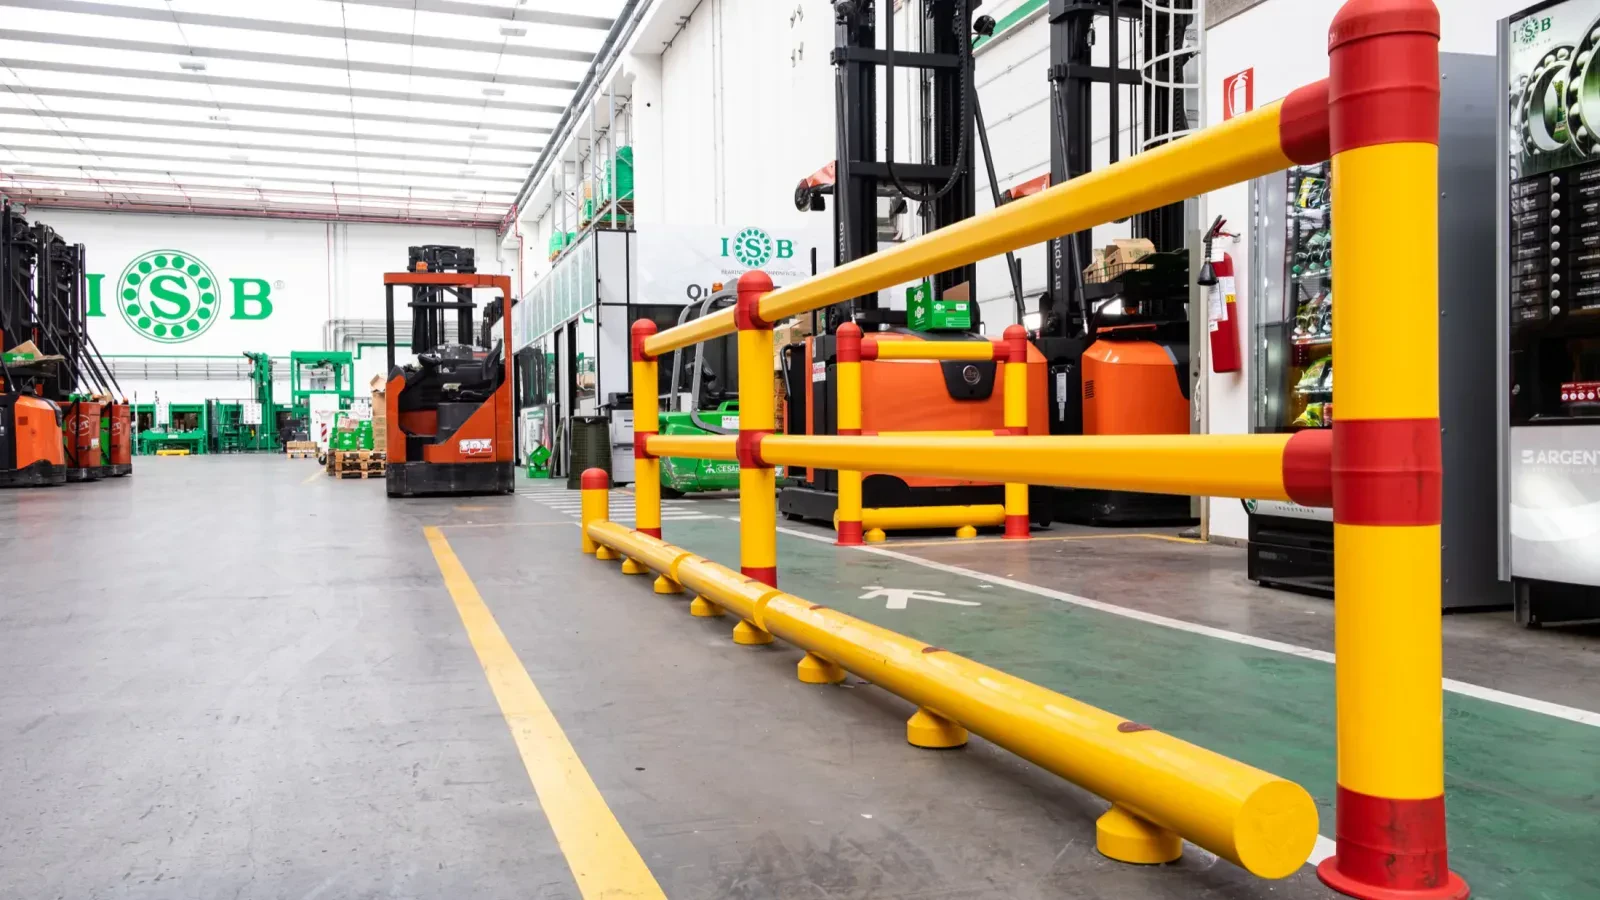
Floor markings, signs and visual cues show the intended route. In mixed-traffic areas, frequent crossings, exposed doors, blind corners, busy loading bays or vehicle manoeuvring zones, the route often needs a stronger control layer that is visible and harder to ignore.
At those points, pedestrian guardrails, access gates, impact barriers, protective bollards, controlled crossings or active warning systems can help keep routes clearer and easier to follow.
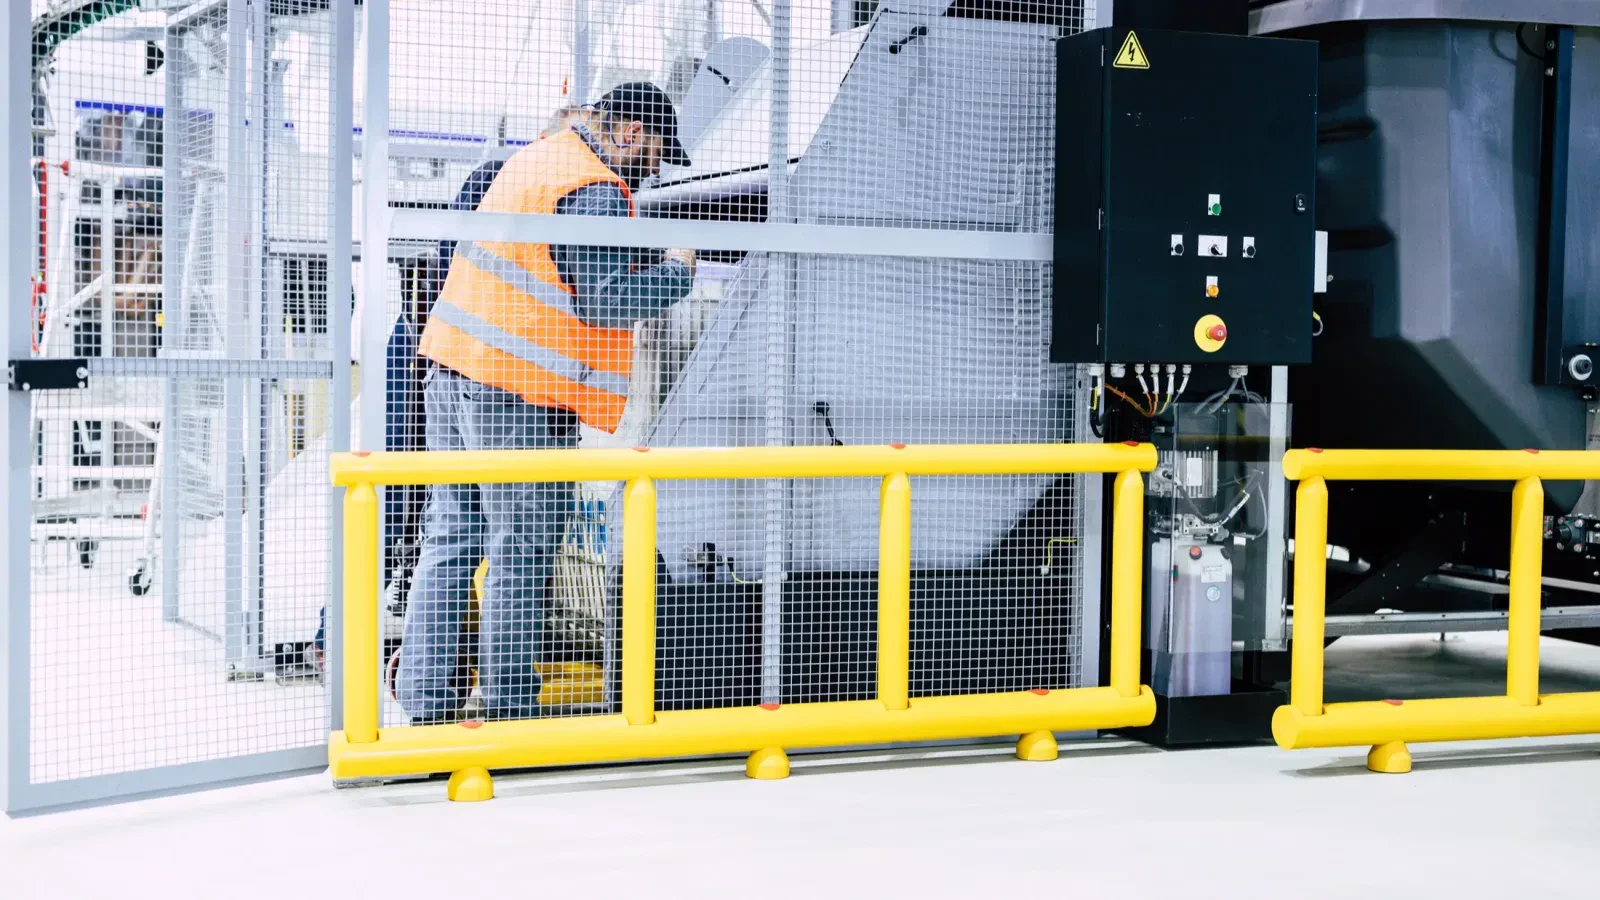
Pedestrian separation is not just a line between people and vehicles. It reduces exposure at the points where a strike, wrong manoeuvre or unclear crossing can affect people, infrastructure and operational continuity.
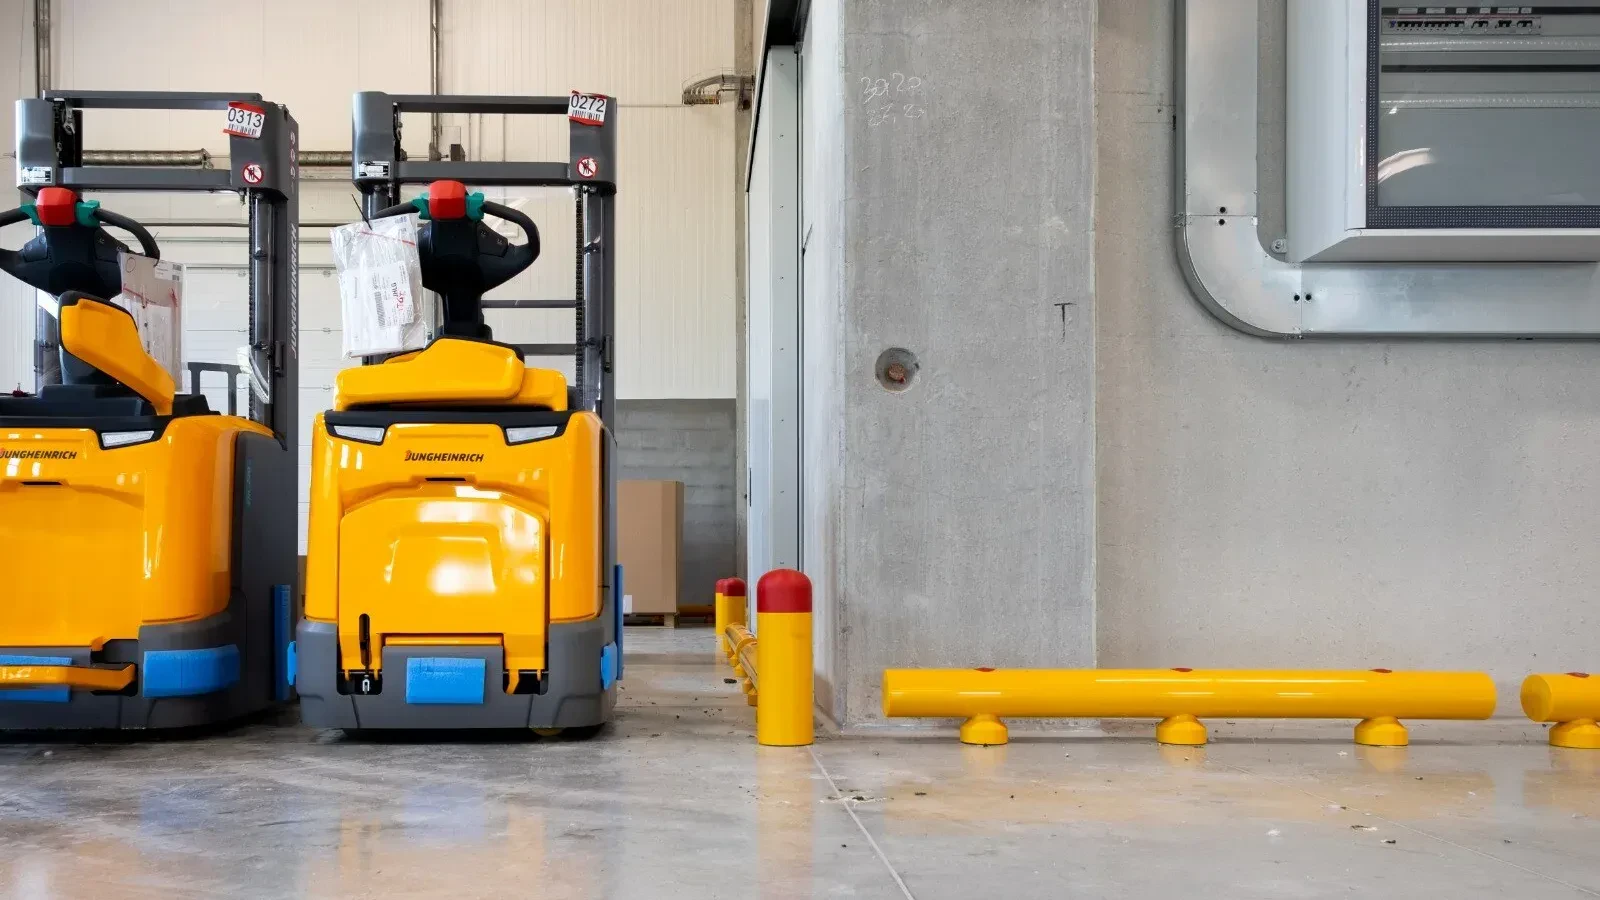
The point where people and vehicles meet in daily work sets the direction. Once the route, vehicle movement and exposed points are understood, it becomes easier to compare pedestrian guidance, physical separation, impact protection and active warning.
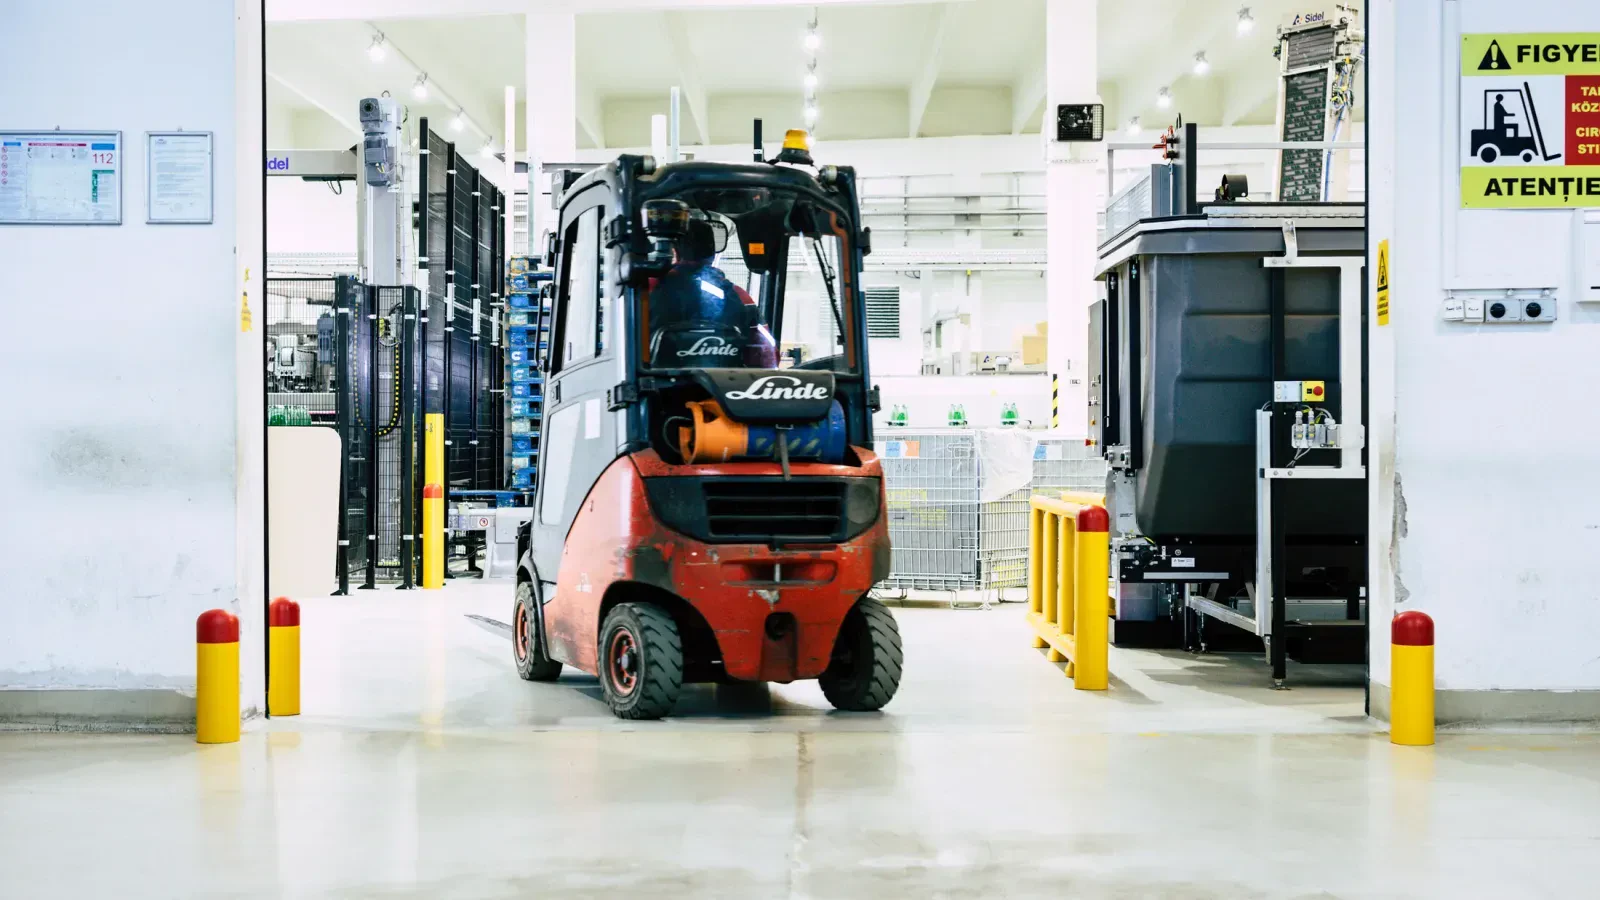
Where vehicle impact matters, selection should be supported by technical data: vehicle type, mass, speed, possible impact angle, floor, anchoring and remaining working space.
Selection stays tied to the application. Protection should be matched to the operating scenario, the real exposure and the available technical data.
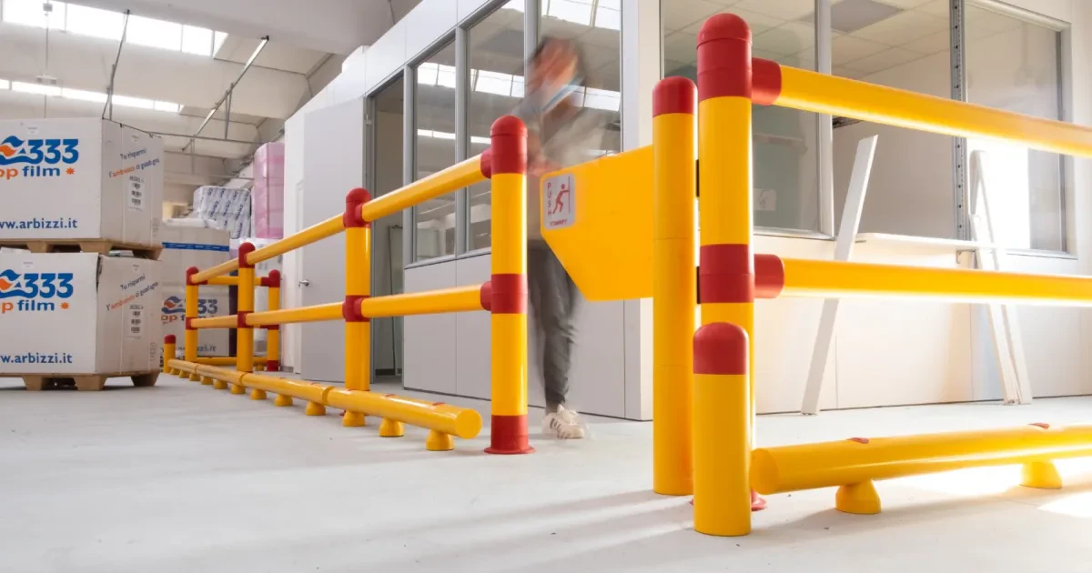
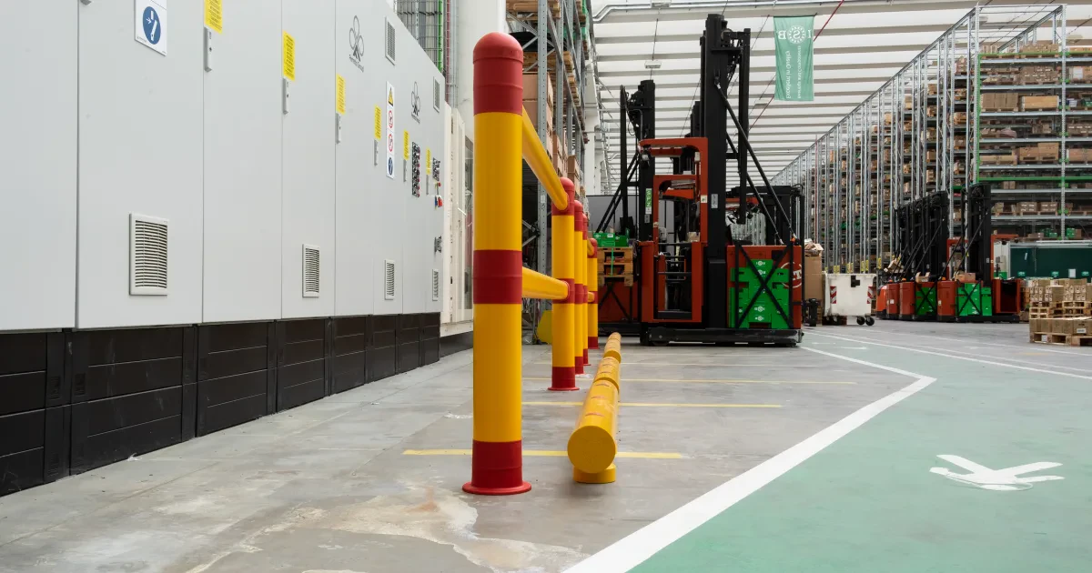
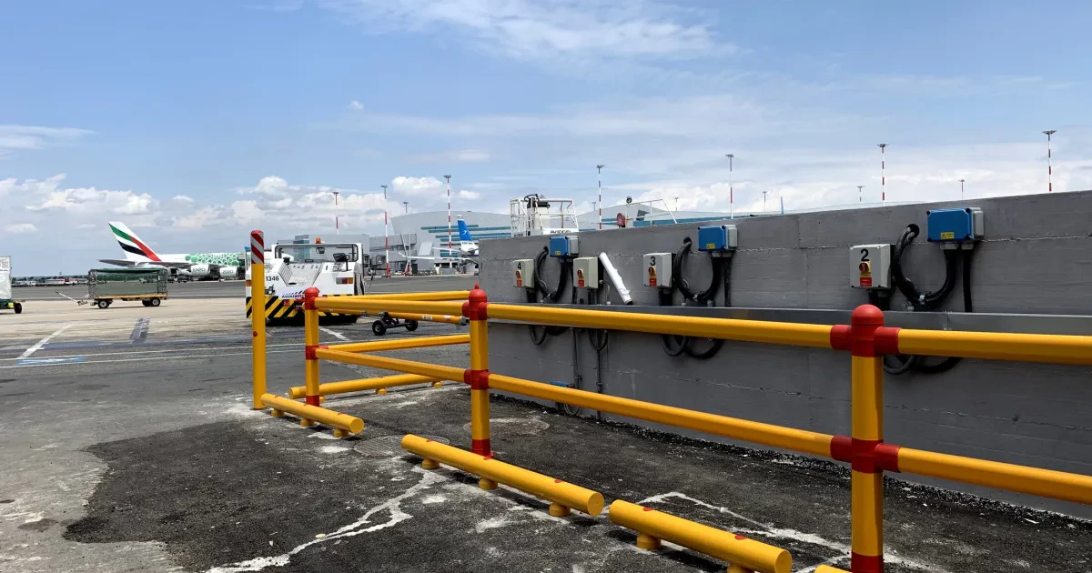
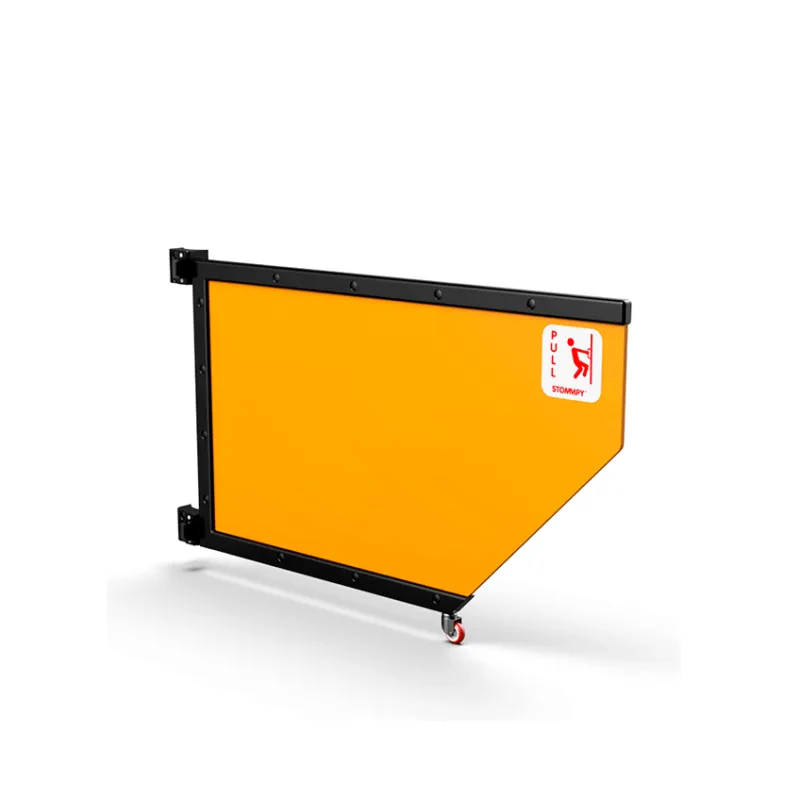
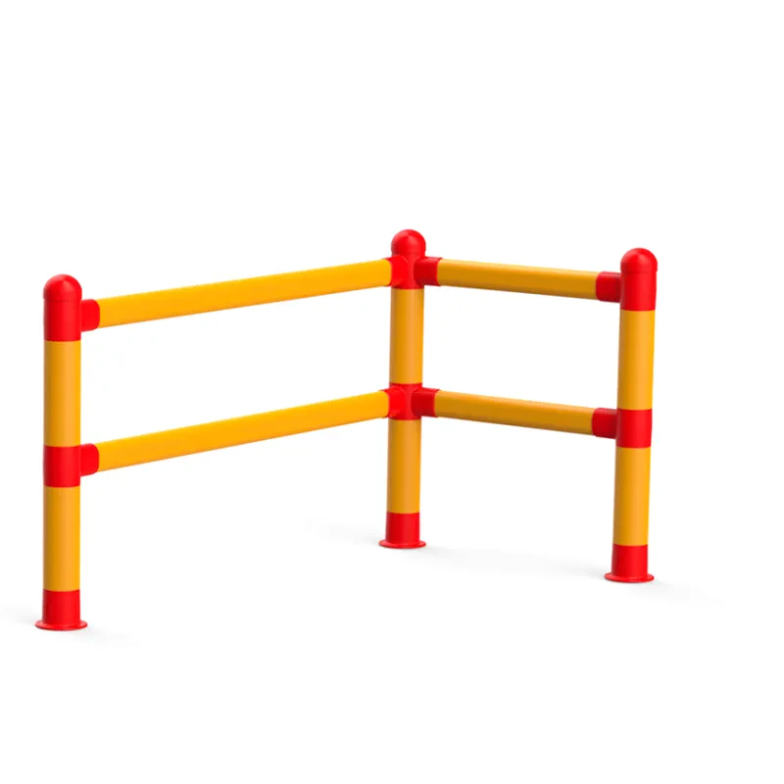
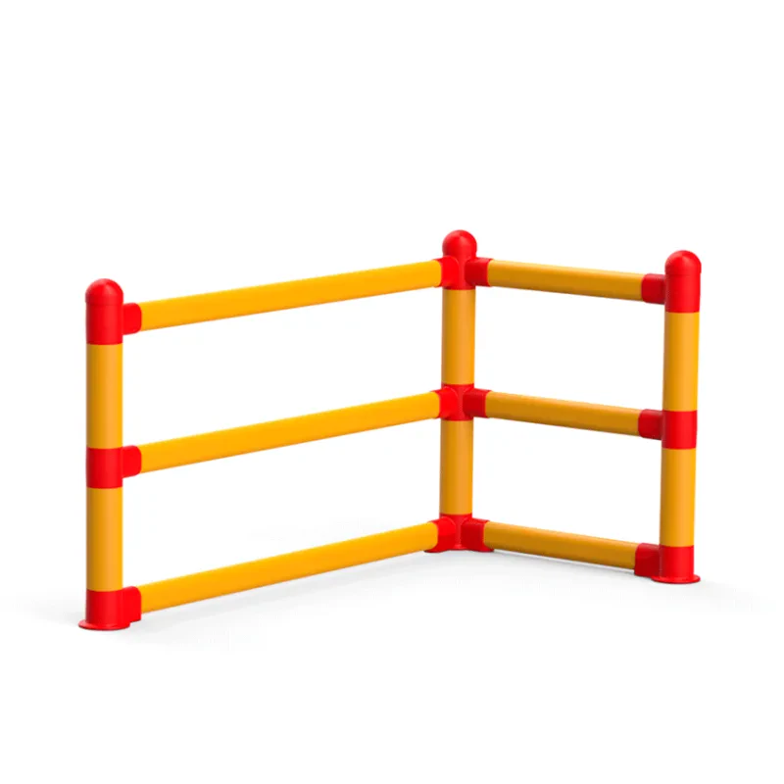
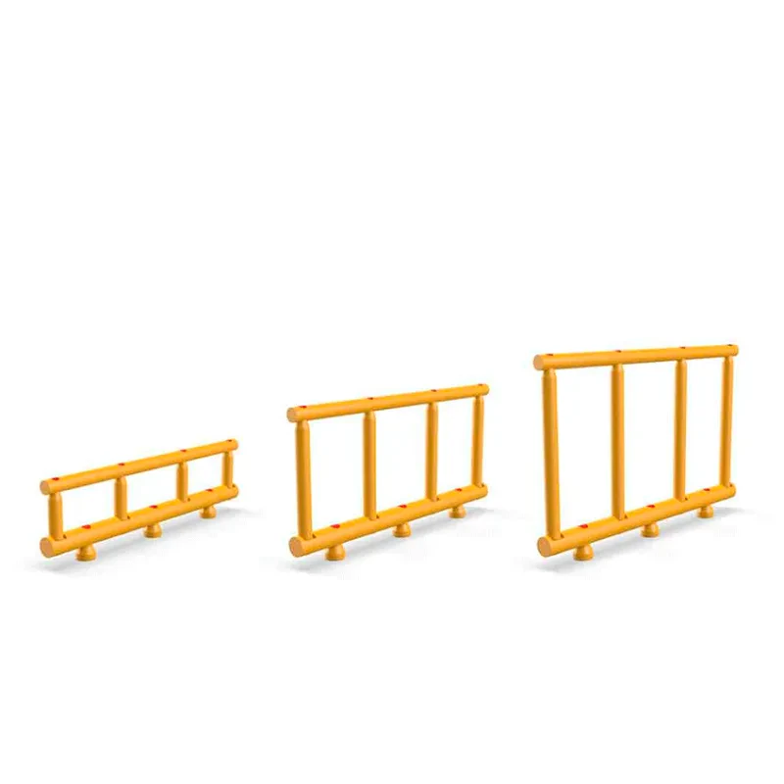
The images compare routes, edges and exposed points. Some areas need clear delineation; others combine pedestrian guidance with infrastructure protection and impact control.
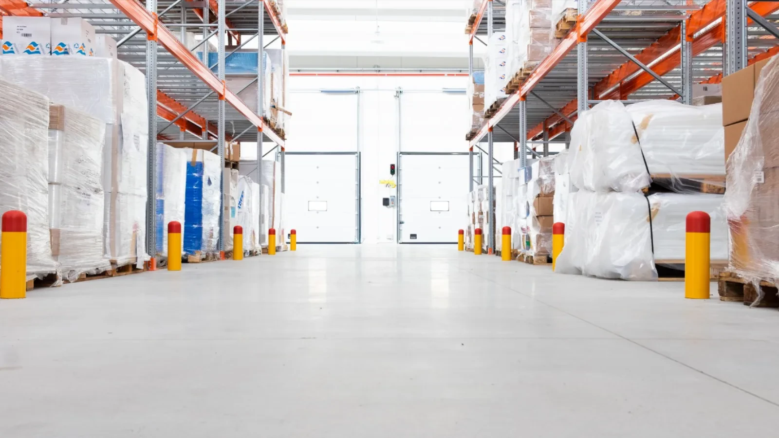
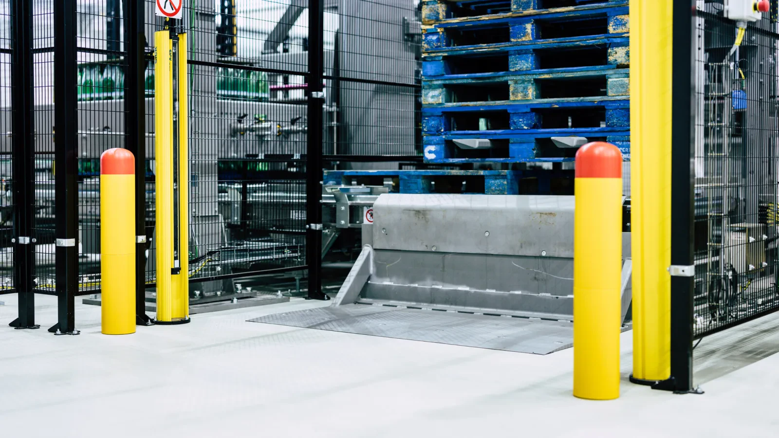
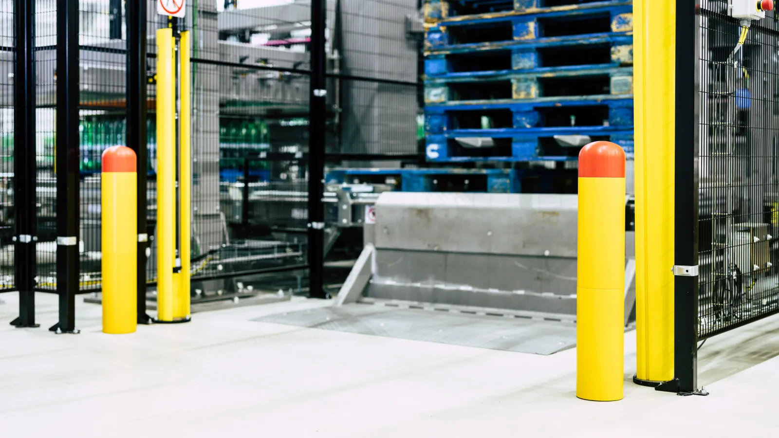
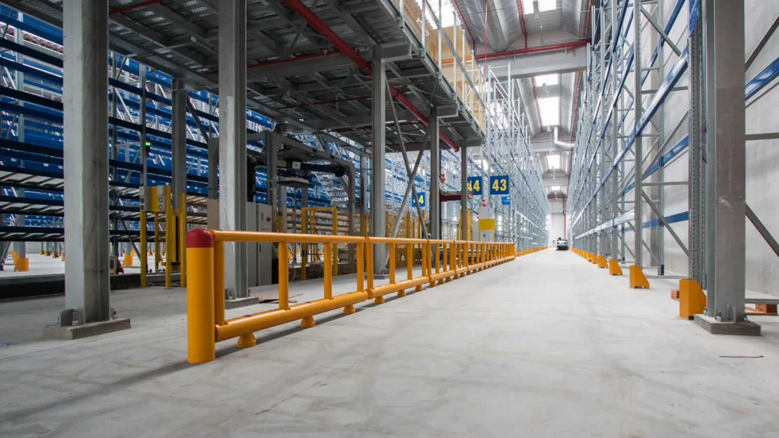
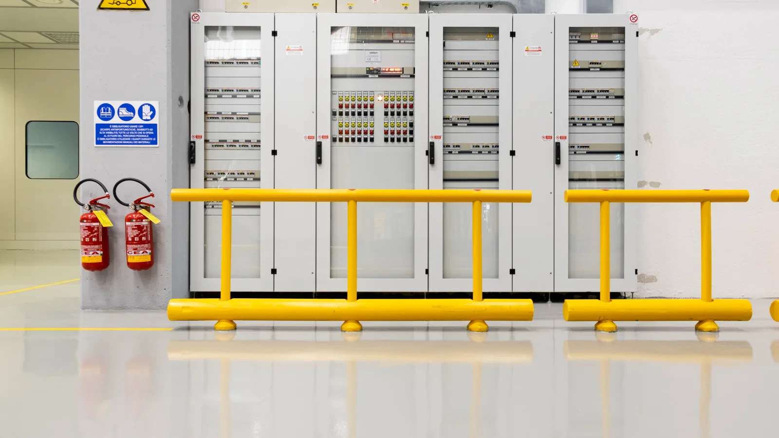
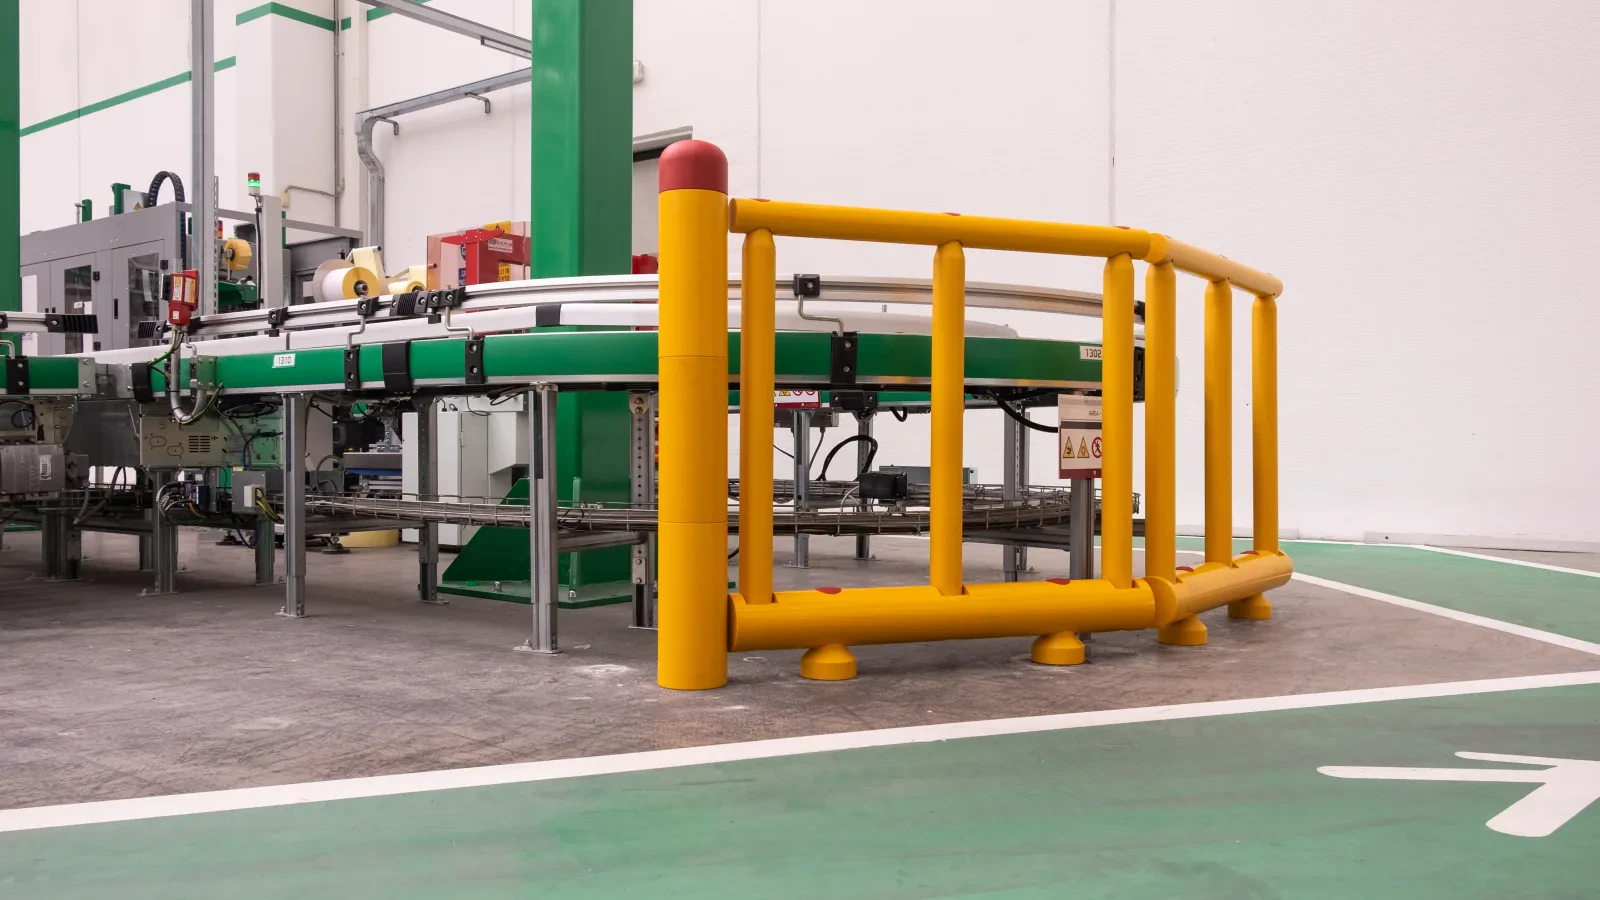
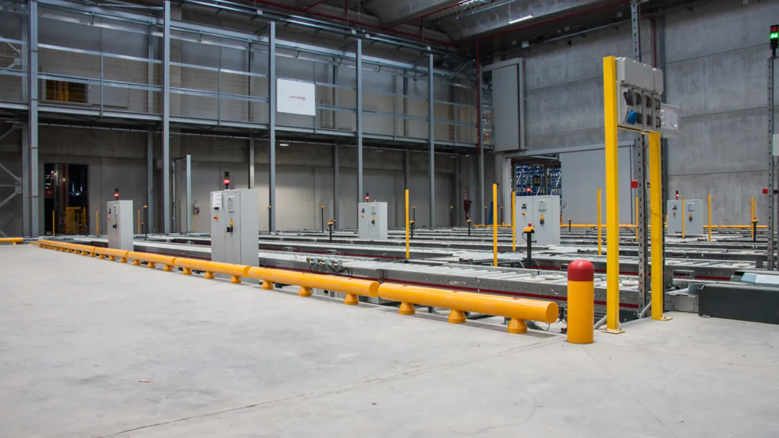
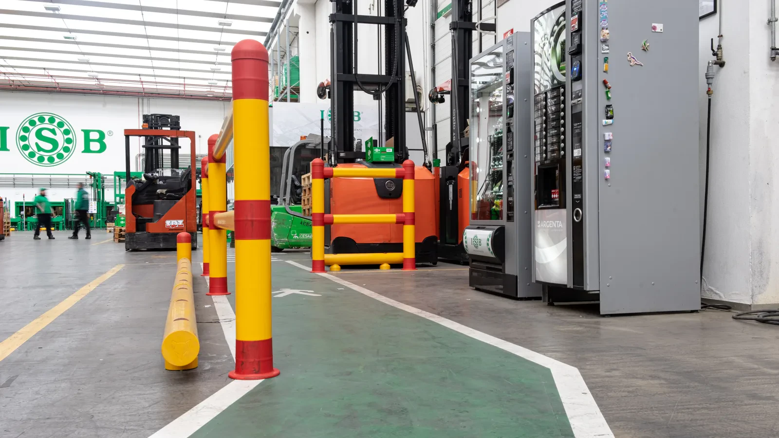
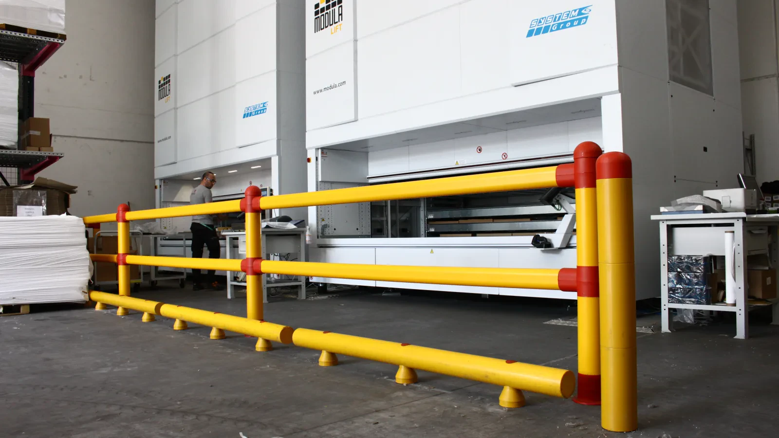
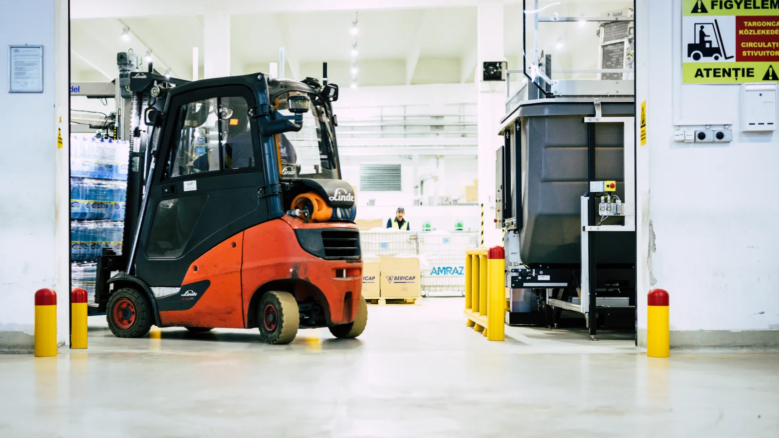
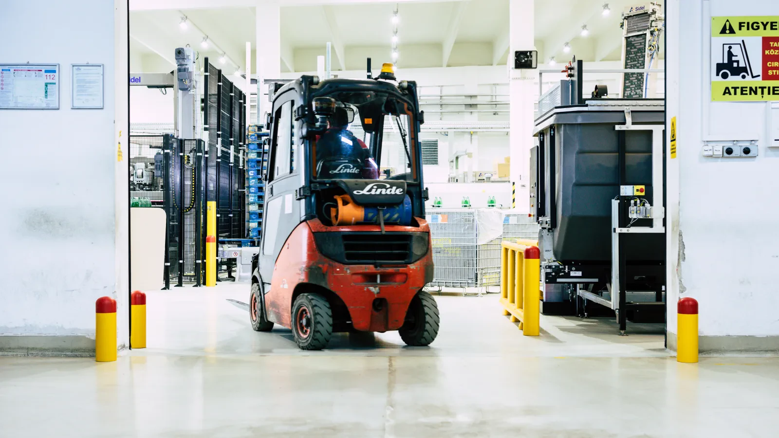
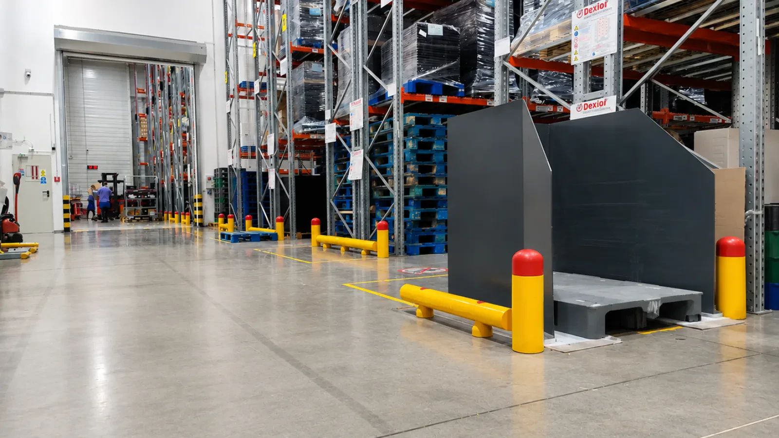
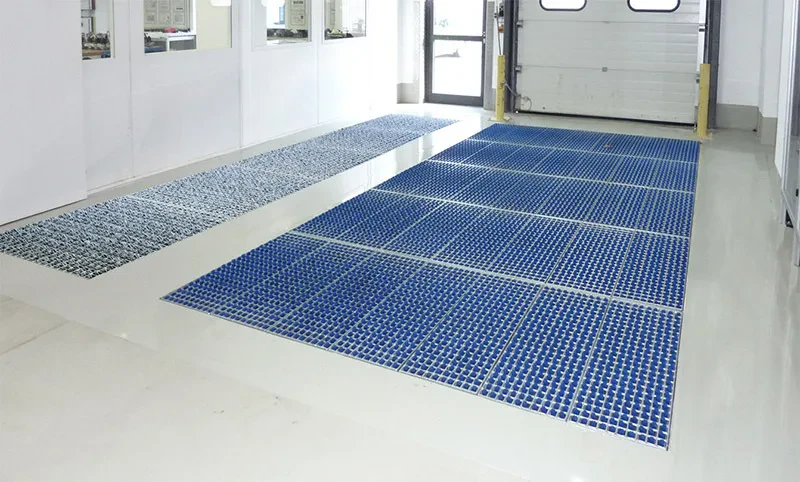
How to tell whether the intervention belongs at the entrance, near production, at a rack, at a loading bay or in the way a wheeled load is moved.
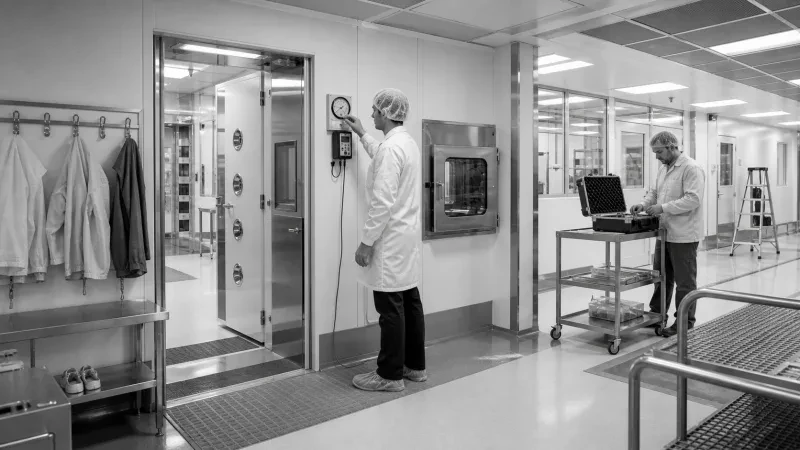
Standards become useful when connected with visible situations: dirt carried on wheels and footwear, hit zones, exposed pedestrian routes or audit documentation.

A photo-documented STOMMPY application: barriers and bollards in food-production areas where pallet trucks and forklifts pass close to doors, racks and infrastructure.





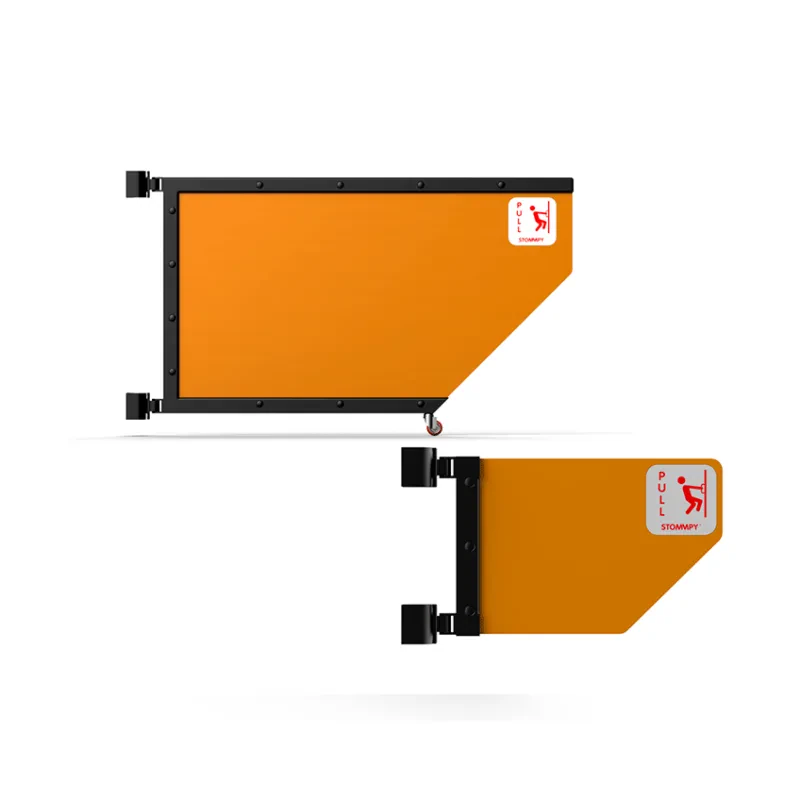
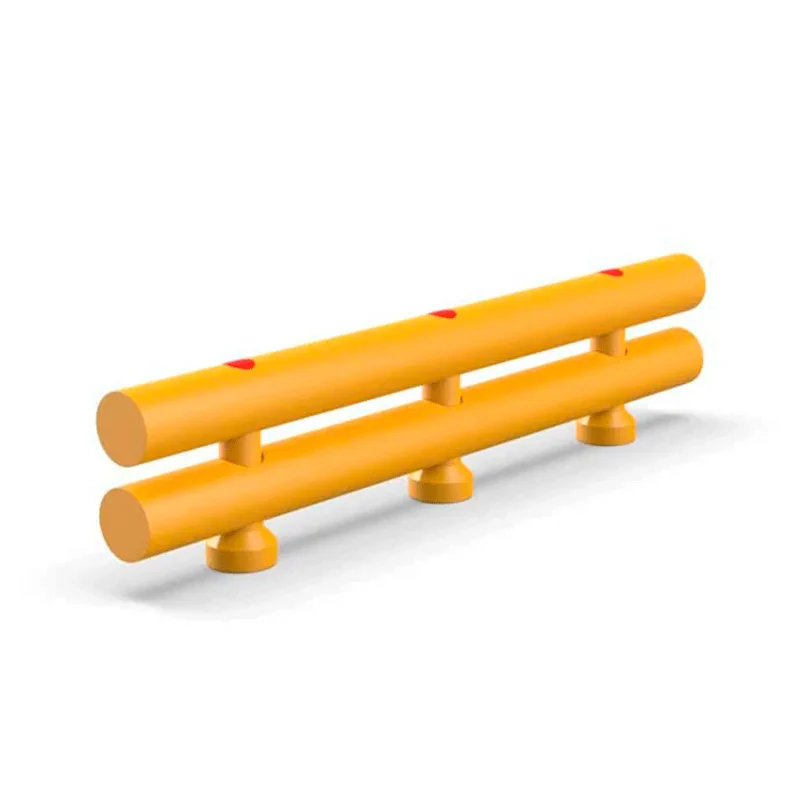
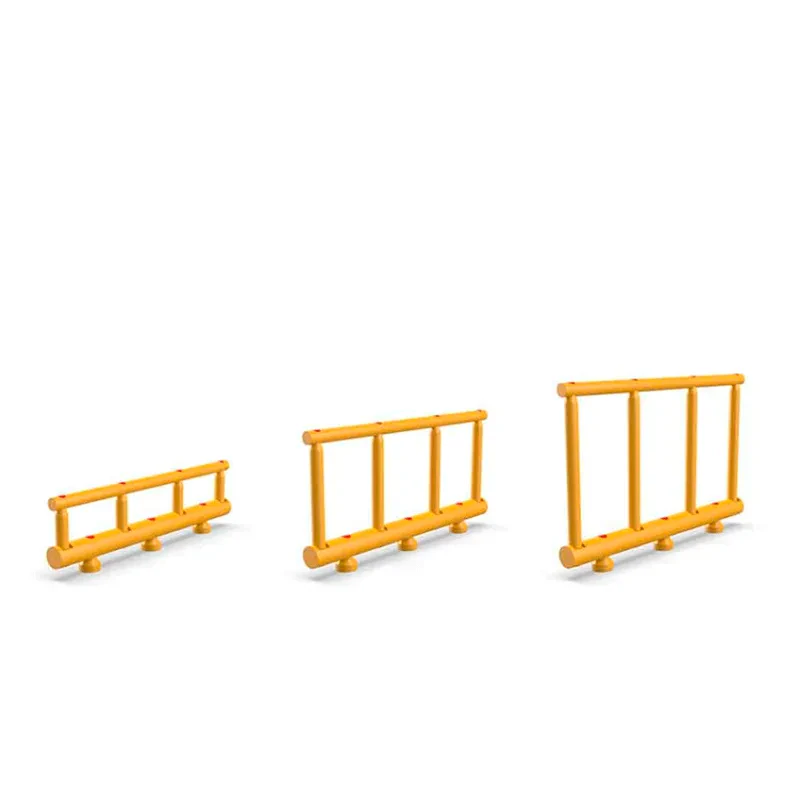
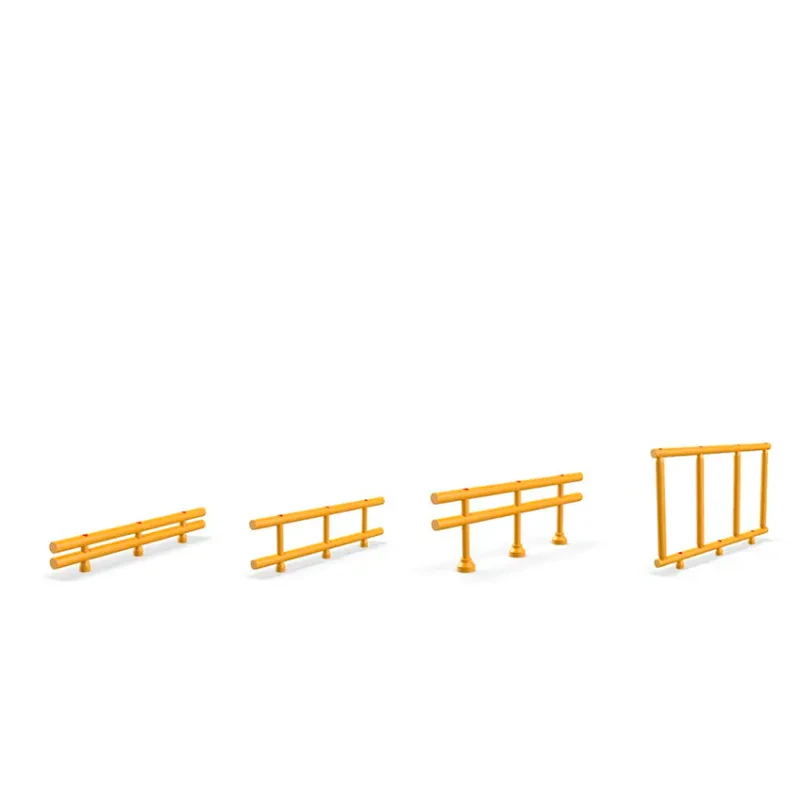
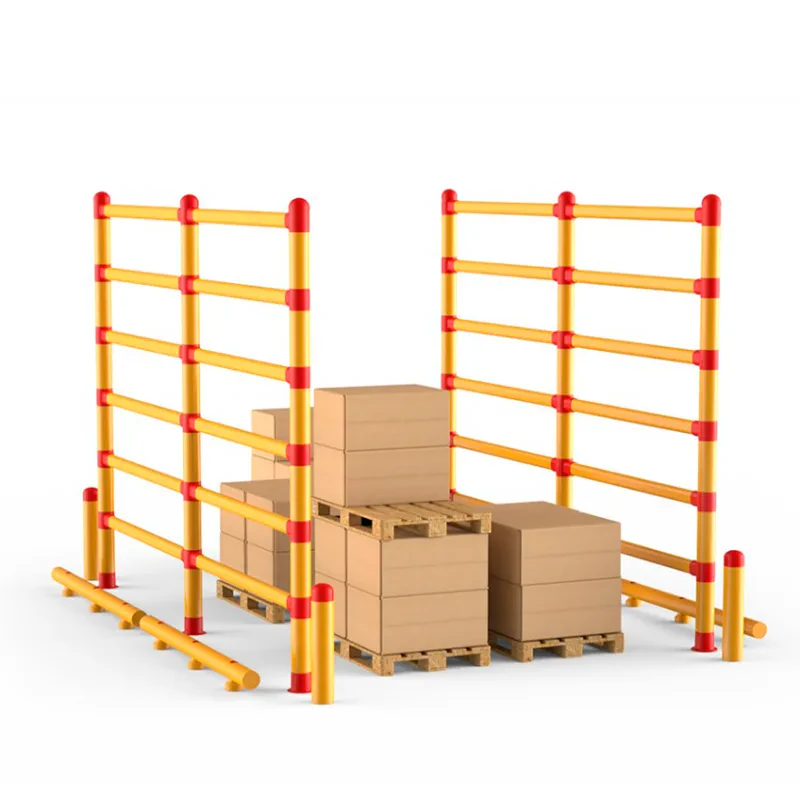
Where do people and vehicles intersect every shift?

Separation is needed where pedestrians come close to forklifts, pallet trucks, tugger trains, AGV/AMR, trucks, articulated lorries, vans or other vehicles in the same aisles, loading bays, logistics yards, gates, intersections or picking and dispatch areas.
Look for concrete signals at frequently used points: improvised crossings, near misses, impacts, hesitation between operators and pedestrians or EHS observations. Assess that point within the wider traffic flow, not in isolation.
Floor markings are useful when the route needs clarification and visibility is good. They show where pedestrians should walk, where crossing is intended and which space belongs to vehicle movement.
In mixed-traffic aisles, blind corners, reversing zones, turning areas or busy loading bays, markings often need support from pedestrian guardrails, gates, impact barriers, protective bollards or active warning. Markings guide behaviour; physical separation and impact protection change the control level.
Pedestrian guardrails and access gates help define walking routes and guide people toward clear crossing points. They are useful near traffic aisles, production entrances, changing rooms, offices, welfare areas, packaging lines or zones where people tend to take shortcuts through vehicle routes. Their main job is pedestrian guidance and separation, not necessarily high-energy impact absorption.
When a zone can be struck by a vehicle: near racks, doors, columns, machines, walls, gates, loading bays, panels or exposed pedestrian routes. This may involve forklifts indoors, but also trucks, articulated lorries or vans in logistics yards and outdoor areas. Vehicle type, mass, load, speed, possible impact angle, available space, floor or yard surface and anchoring then matter. An impact barrier is not selected only for visual demarcation; it is selected for an impact scenario that needs to be understood and sized.
Start with what needs to be controlled. If pedestrians need a clearer walking route, guidance and markings may be enough. If people must be kept out of vehicle flow, physical separation becomes relevant. If the zone can be struck by vehicles, impact protection should be reviewed.
In many applications, the right combination matters more than a single product: a clear route, a visible crossing point, pedestrian guardrail or gate, impact protection and, where visibility is weak, active warning.
Yes. Many projects start in existing areas: aisles where people walk near forklifts, exposed doors, blind corners, busy loading bays, yards where pedestrians cross truck or van routes, racks with visible impact history or ignored pedestrian routes.
The assessment starts at the exposed point in the daily route, then compares proportional controls: demarcation, pedestrian guardrails, gates, barriers, bollards, rack protection or active warning. Floor or yard surface, anchoring and remaining space matter for sizing and installation.
Active systems can help where exposure depends on visibility, reaction time or mixed traffic: blind corners, aisle exits, intersections, noisy zones, restricted access or AGV/AMR routes.
They can complement physical separation or signal an interaction before impact occurs. They are not a universal replacement for clear routes or physical separation; before choosing, clarify what is detected, who receives the warning and what behaviour needs to change.
The real route provides the useful input for choosing the controls:
For impact protection, floor condition, anchoring, cleaning, maintenance and emergency access also matter. These details help compare visual demarcation with a measure that actually controls the exposed area.
The SEVENSEAS assessment is a technical application review and can support discussion with the safety or EHS lead. The starting point remains the site risk assessment, prevention, collective protection and safe workplace traffic routes.
For impact barriers, PAS 13 and the UNI/TS 11886-1:2022 and UNI/TR 11886-2:2022 documents can guide discussion about testing, classification, selection and installation. They are technical references for selection; the site safety/EHS decision still depends on the workplace assessment and the real installation.
Rack aisles, rack ends, production exits, pedestrian doors into warehouses, loading bays, logistics yards, access gates, industrial parking areas, dispatch zones, intersections, blind corners, picking and packing areas, and access to changing rooms, offices or welfare areas. In these points, people and vehicles can end up crossing each other even when the original layout did not intend it.